Save
Ask
Tour
Hide
Share
$169,000
82 Days On Site

601 INDIAN CREEK LANE
PUNTA GORDA, FL 33982

For Sale|Single Family Residence|Active Under Contract
2
Beds
2
Total Baths
2
Full Baths
910
SqFt
$186
/SqFt
1973
Built
Subdivision:
TEE & GREEN ESTATES
County:
Charlotte
Call Now: 813-707-5570
Is this the listing for you? We can help make it yours.
813-707-5570
601 INDIAN CREEK LANE601 INDIAN CREEK LANE601 INDIAN CREEK LANE601 INDIAN CREEK LANE
Save
Ask
Tour
Hide
Share

Mortgage Calculator

Monthly Payment (Est.)

Enter an interest rate to see your estimated monthly payment.
Calculator powered by Showcase IDX, a Constellation1 Company. Copyright ©2026 Information is deemed reliable but not guaranteed.

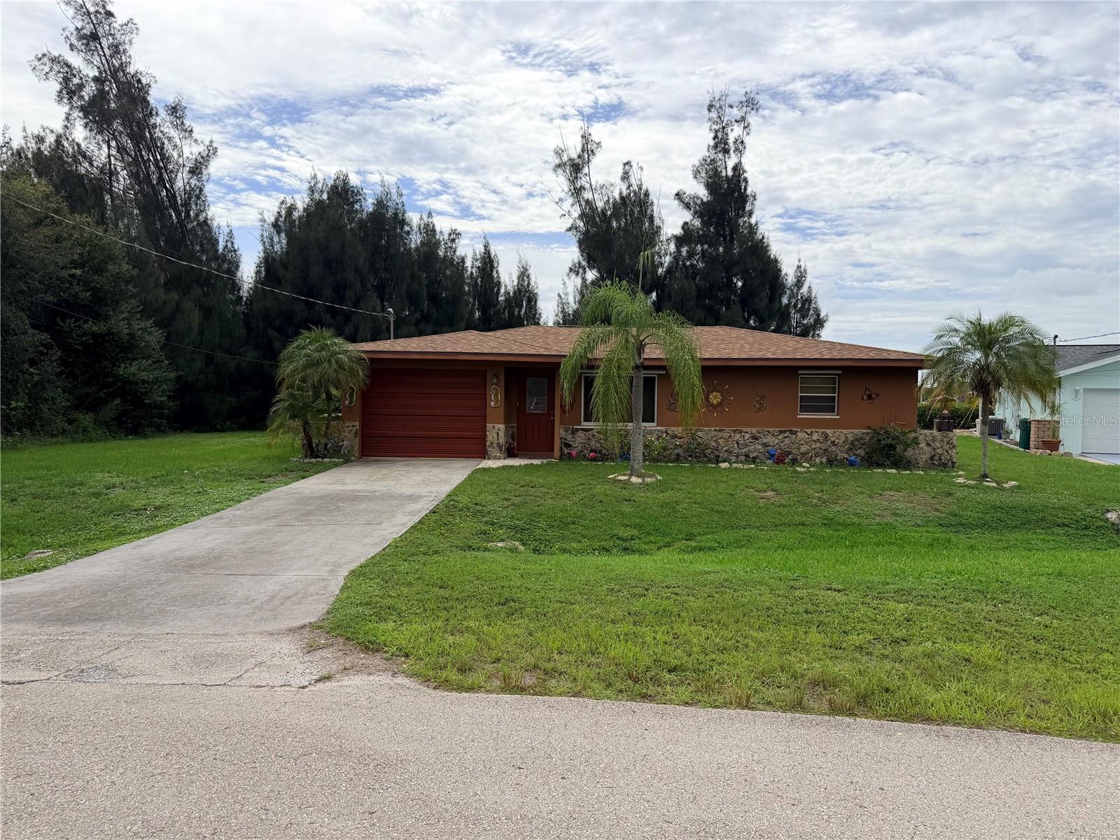
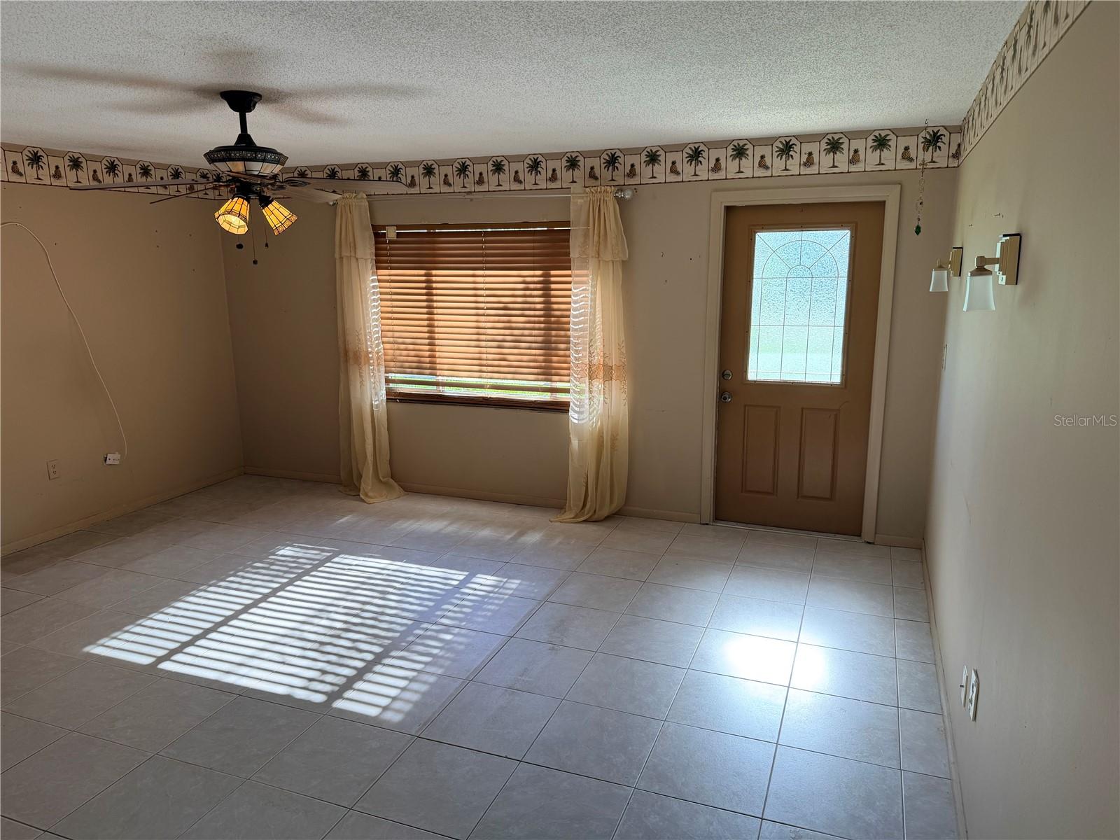
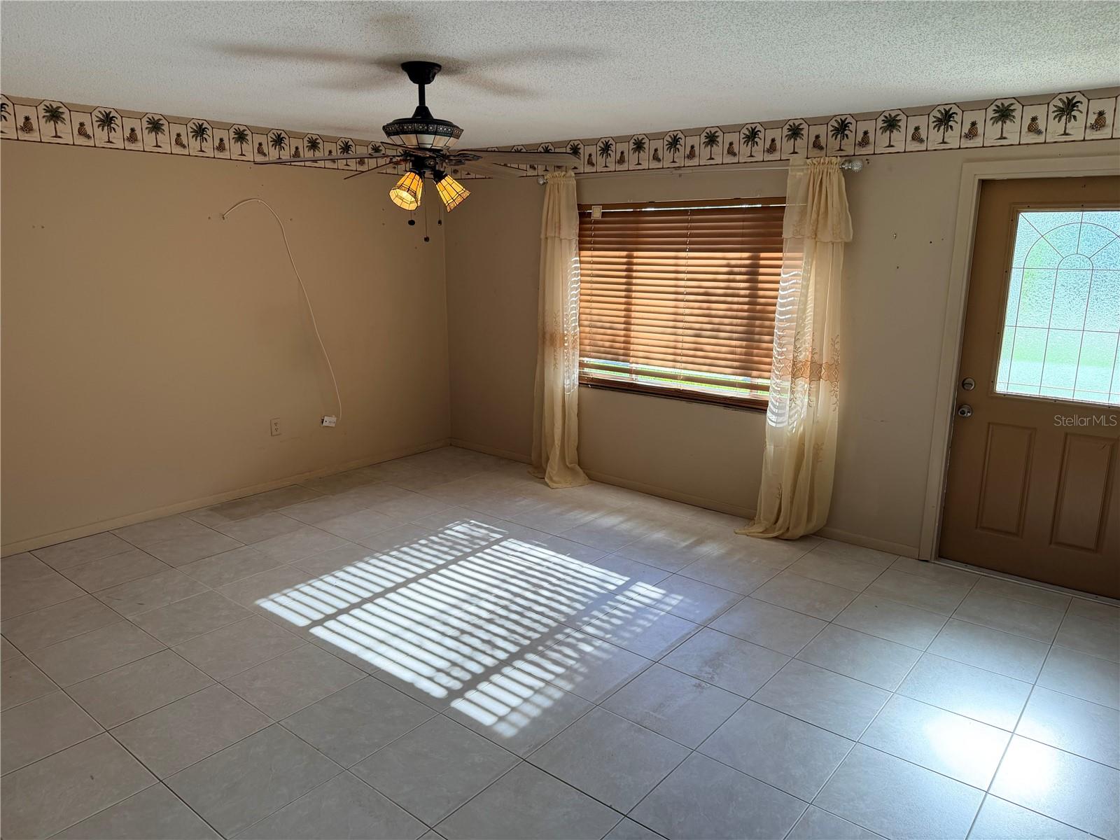
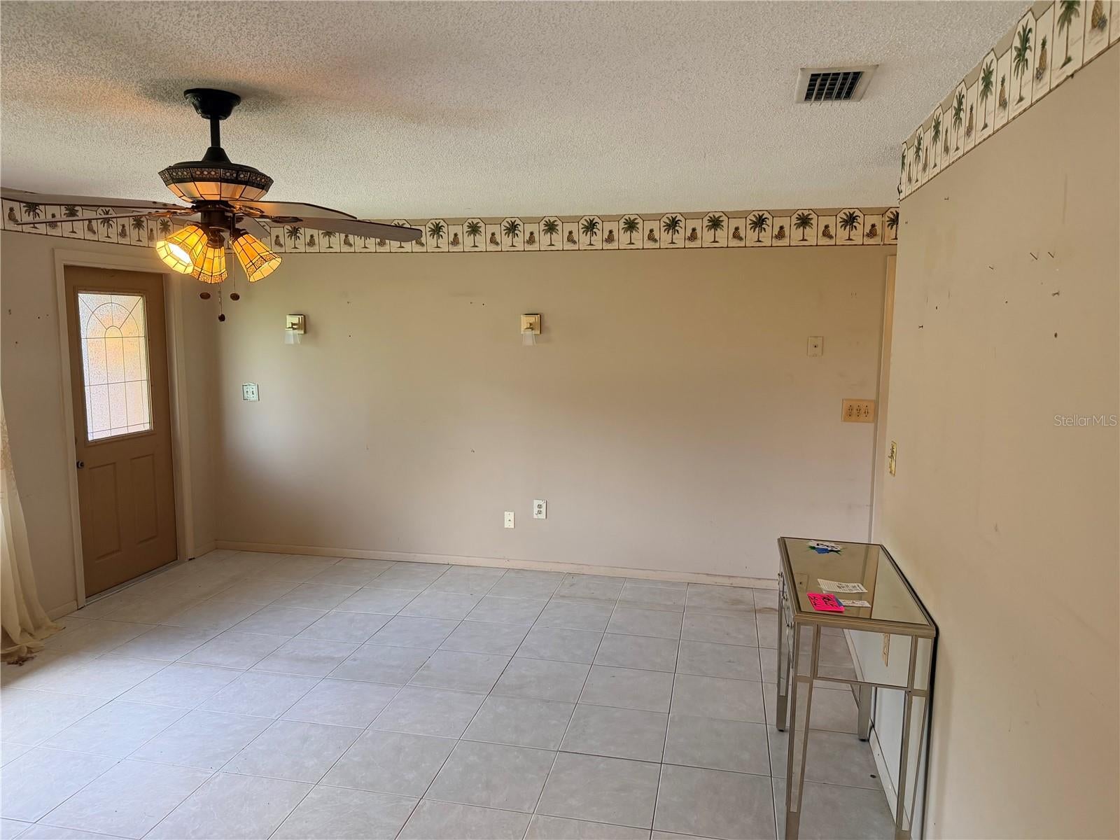
Under contract-accepting backup offers. WELCOME HOME TO TEE & GREEN ESTATES! This charming 2-bedroom, 2-bath residence features a NEW ROOF (2023) and offers a wonderful opportunity to make it your own. Relax and unwind on the spacious screened lanai while enjoying beautiful sunset views overlooking the oversized backyard, complete with towering mature trees and a storage shed. The generous floor plan provides plenty of space and potential for your personal touches. Conveniently located near shopping, restaurants, schools, golf courses, boating, fishing and everyday amenities, this home is also just a short drive from historic downtown Punta Gorda, where you'll find waterfront dining, farmers markets and community events. Punta Gorda Airport and I-75 are easily accessible, making travel and commuting a breeze. Don't miss this opportunity to own a home with great potential in a convenient Punta Gorda location—schedule your private showing today!

Save
Ask
Tour
Hide
Share
Listing Snapshot
Price 
$169,000
Days On Site 
82 Days
Bedrooms 
2
Inside Area (SqFt) 
910 sqft
Total Baths 
2
Full Baths 
2
Partial Baths 
N/A
Lot Size 
0.23 Acres
Year Built 
1973
MLS Number 
C7529149
Status 
Active Under Contract
Property Tax 
$686.56
HOA/Condo/Coop Fees 
N/A
Sq Ft Source 
Public Records
Friends & Family
Recent Activity
4 weeks agoListing updated with changes from the MLS
4 weeks agoStatus changed to Active Under Contract
4 weeks agoPrice changed to $169,000
3 months agoListing first seen on site
General Features
Acres 
0.23
Attached Garage 
Yes
Direction Faces 
East
Foundation 
Slab
Garage 
Yes
Garage Spaces 
1
Levels 
One
Number Of Stories 
1
Parking 
Attached
Pets 
Yes
Property Sub Type 
Single Family Residence
Sewer 
Septic Tank
SqFt Total 
1437
Utilities 
Cable AvailableCable ConnectedElectricity Connected
Water Source 
PrivateWell
Zoning 
RSF3.5
Interior Features
Appliances 
DishwasherDryerElectric Water HeaterRangeRefrigeratorWasher
Cooling 
Central Air
Flooring 
CarpetTile
Furnished 
Partially
Heating 
Central
Laundry Features 
In Garage
Balcony/Porch/Lanai 
Dimensions - 18x11Level - First
Bathroom 1 
Dimensions - 7x5Level - First
Bathroom 2 
Dimensions - 11x5Level - First
Bedroom 2 
Dimensions - 10x11Level - First
Dinette 
Dimensions - 8x5Level - First
Kitchen 
Dimensions - 8x10Level - First
Living Room 
Dimensions - 16x14Level - First
Master Bedroom 
Dimensions - 11x15Level - First
Save
Ask
Tour
Hide
Share
Exterior Features
Construction Details 
BlockStucco
Exterior 
Storage
Other Structures 
Shed(s)
Roof 
Shingle
Community Features
MLS Area 
33982 - Punta Gorda
Township 
41S
Financing Terms Available 
CashConventionalFHAVA Loan
Roads 
AsphaltPaved
Schools
School District
Unknown
Elementary School
East Elementary
Middle School
Punta Gorda Middle
High School
Charlotte High
Listing courtesy of RE/MAX ALLIANCE GROUP (239) 590-5419


Listing information is provided by Participants of the Stellar MLS. IDX information is provided exclusively for personal, non-commercial use, and may not be used for any purpose other than to identify prospective properties consumers may be interested in purchasing. Information is deemed reliable but not guaranteed. Properties displayed may be listed or sold by various participants in the MLS Copyright 2026, Stellar MLS.
Last checked: 2026-10-28 10:39 AM EDT

Neighborhood & Commute
Source: Walkscore
Disclosure: Community information and market data powered by Constellation Data Labs. Information is deemed reliable but not guaranteed.
Save
Ask
Tour
Hide
Share