Save
Ask
Tour
Hide
Share
$245,000
81 Days On Site

16112 BRIDLE RIDGE STREET
PORT CHARLOTTE, FL 33953

For Sale|Townhouse|Active Under Contract
2
Beds
2
Total Baths
2
Full Baths
1,516
SqFt
$162
/SqFt
2023
Built
Subdivision:
COVE/WEST PORT PH 1B
County:
Charlotte
Call Now: 813-707-5570
Is this the listing for you? We can help make it yours.
813-707-5570
16112 BRIDLE RIDGE STREET16112 BRIDLE RIDGE STREET16112 BRIDLE RIDGE STREET16112 BRIDLE RIDGE STREET
Save
Ask
Tour
Hide
Share

Mortgage Calculator

Monthly Payment (Est.)

Enter an interest rate to see your estimated monthly payment.
Calculator powered by Showcase IDX, a Constellation1 Company. Copyright ©2026 Information is deemed reliable but not guaranteed.

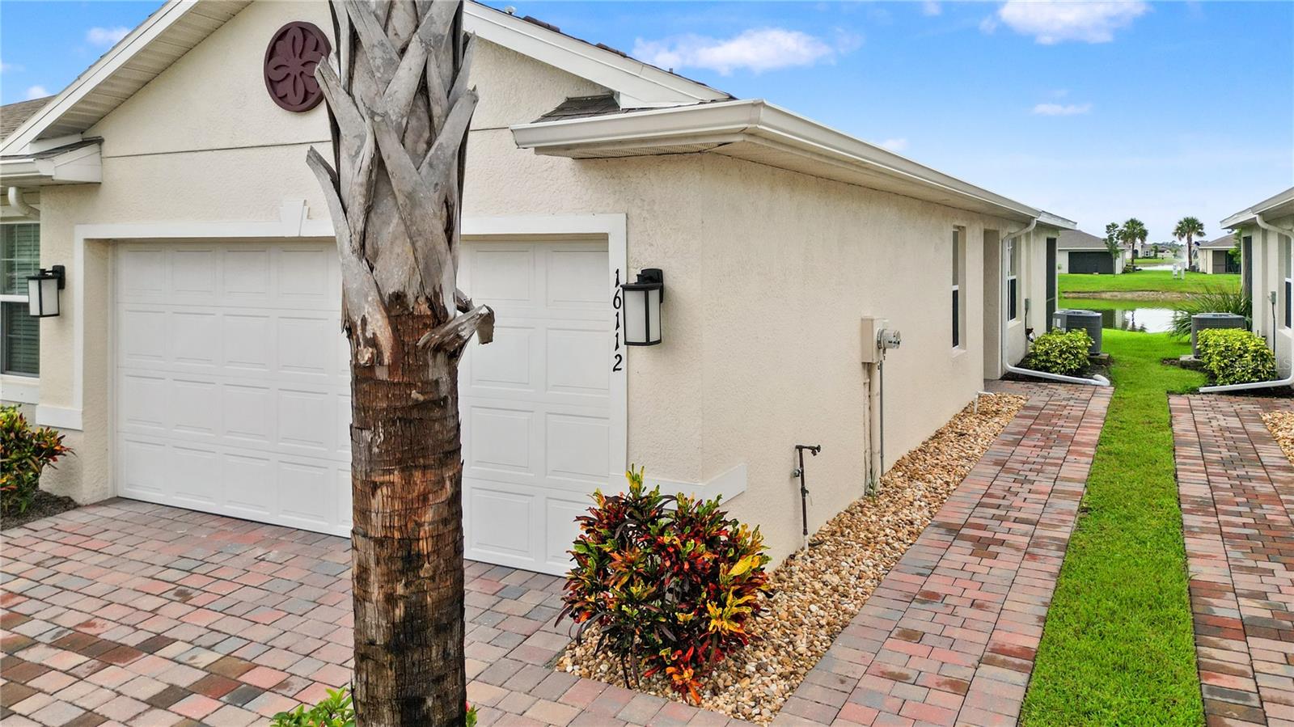
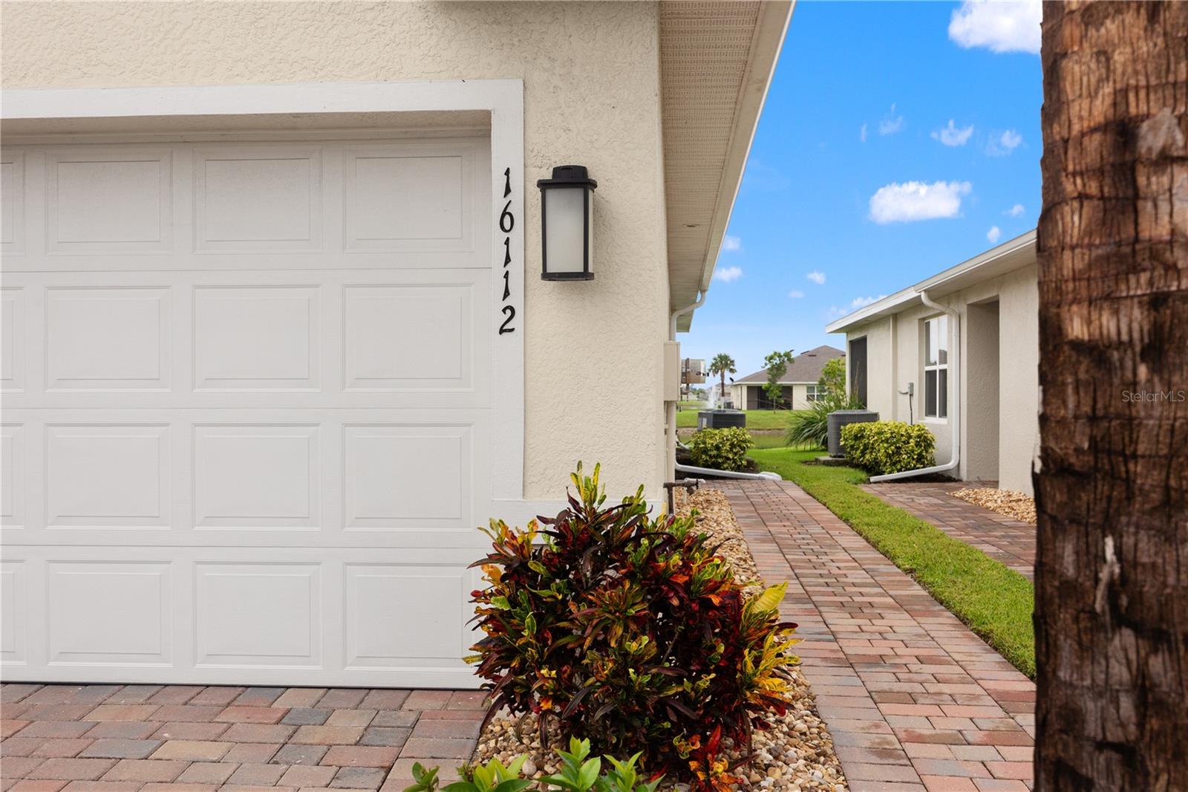
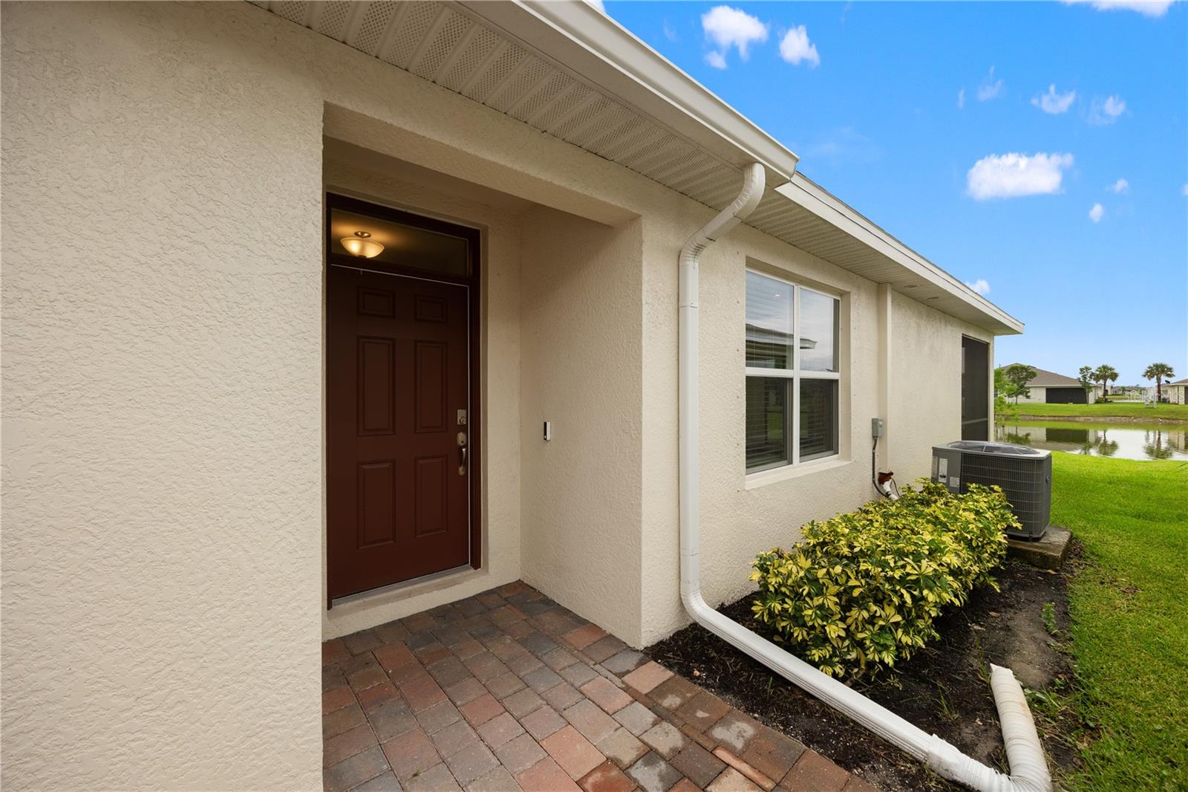
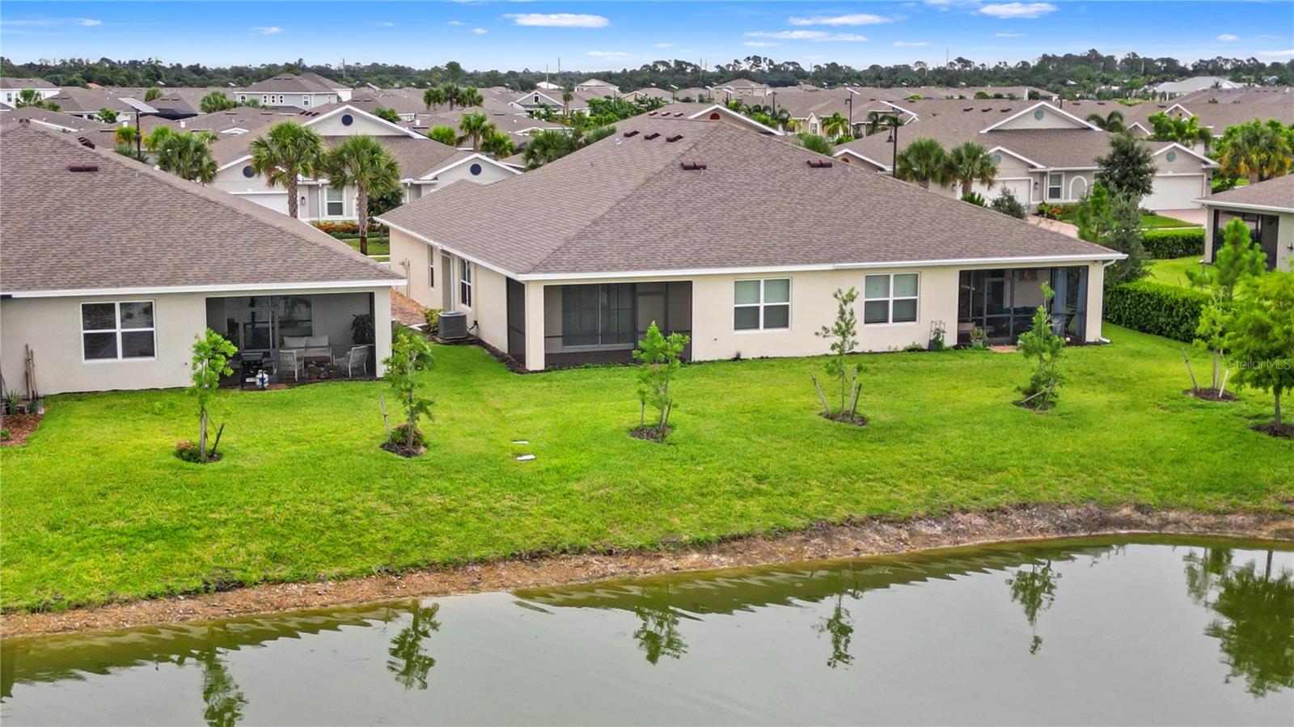
Under contract-accepting backup offers. Short Sale. Welcome to this stylish, modern twin villa home! Designed for effortless living, the bright open-concept layout makes gathering with friends and family an absolute breeze. At the heart of the home, the well-appointed kitchen boasts ample counter space, a convenient breakfast bar, and a seamless flow directly into the dining and living areas. Step through the sliding glass doors to your private, covered lanai—extending your living space outdoors and offering the perfect spot to relax, dine al-fresco, and enjoy the peaceful water views. The spacious primary suite is tucked away at the back of the home for ultimate privacy, showcasing scenic water views, a large en suite bathroom with a double vanity, and a walk-in shower. Guests will feel right at home in the secondary bedroom, which offers a generous walk-in closet and easy access to the second full bath. The versatile den with elegant double doors is ready to adapt to your lifestyle as a home office, hobby space, or quiet retreat. A dedicated laundry room and a spacious two-car garage complete this fantastic property. Community & Lifestyle* Enjoy an active, resort-style lifestyle with remarkably reasonable HOA fees! Residents have access to a fantastic lineup of community amenities, including: A sparkling, resort-style swimming pool Tennis courts for a friendly match A dedicated doggie area for your four-legged family members A vibrant clubhouse featuring a fully equipped fitness center Please Note: This property is being sold as a short sale and is subject to third-party lender approval.

Save
Ask
Tour
Hide
Share
Listing Snapshot
Price 
$245,000
Days On Site 
81 Days
Bedrooms 
2
Inside Area (SqFt) 
1,516 sqft
Total Baths 
2
Full Baths 
2
Partial Baths 
N/A
Lot Size 
0.1 Acres
Year Built 
2023
MLS® Number 
A4700113
Status 
Active Under Contract
Property Tax 
$5,416.81
HOA/Condo/Coop Fees 
$258 monthly
Sq Ft Source 
Builder
Friends & Family
Recent Activity
4 weeks agoListing updated with changes from the MLS®
4 weeks agoStatus changed to Active Under Contract
2 months agoPrice changed to $245,000
3 months agoListing first seen on site
General Features
Acres 
0.1
Attached Garage 
Yes
Direction Faces 
North
Foundation 
Slab
Garage 
Yes
Garage Spaces 
2
Levels 
One
Number Of Stories 
1
Parking 
Attached
Pets 
Breed RestrictionsCats OKDogs OK
Property Sub Type 
Townhouse
Security 
Security GateSmoke Detector(s)
Sewer 
Public Sewer
Special Circumstances 
Short Sale
SqFt Total 
1800
Utilities 
Electricity Connected
Water Source 
Public
Zoning 
PD
Interior Features
Appliances 
CooktopDishwasherDisposalElectric Water HeaterMicrowaveRangeRefrigerator
Cooling 
Central Air
Flooring 
CarpetCeramic Tile
Furnished 
Unfurnished
Heating 
Central
Interior 
Cathedral Ceiling(s)
Laundry Features 
Electric Dryer HookupInside
Window Features 
Shutters
Balcony/Porch/Lanai 
Dimensions - 8x15Level - FirstFeatures - Ceiling Fan(s)
Bedroom 2 
Dimensions - 9x10Level - FirstFeatures - Ceiling Fan(s)
Kitchen 
Dimensions - 13x15Level - First
Living Room 
Dimensions - 15x15Level - FirstFeatures - Ceiling Fan(s)
Master Bedroom 
Dimensions - 12x13Level - FirstFeatures - Ceiling Fan(s)
Office 
Dimensions - 9x14Level - First
Save
Ask
Tour
Hide
Share
Exterior Features
Construction Details 
BlockStucco
Exterior 
PlaygroundTennis Court(s)
Lot Features 
Waterfront
Patio And Porch 
Rear PorchScreened
Roof 
Shingle
View 
LakeWater
Waterfront 
Yes
Waterfront Features 
Lake PrivilegesLake Front
Waterview 
LakeWater
Windows/Doors 
Shutters
Community Features
Association Fee 
$258.0
Association Fee Frequency 
Monthly
Community Features 
GatedPoolSidewalksTennis Court(s)
MLS Area 
33953 - Port Charlotte
Township 
40S
Financing Terms Available 
CashConventionalFHAVA Loan
Roads 
Asphalt
Schools
School District
Unknown
Elementary School
Liberty Elementary
Middle School
Murdock Middle
High School
Charlotte High
Listing courtesy of KELLER WILLIAMS ISLAND LIFE REAL ESTATE (941) 246-9773


Listing information is provided by Participants of the Stellar MLS. IDX information is provided exclusively for personal, non-commercial use, and may not be used for any purpose other than to identify prospective properties consumers may be interested in purchasing. Information is deemed reliable but not guaranteed. Properties displayed may be listed or sold by various participants in the MLS Copyright 2026, Stellar MLS.
Last checked: 2026-10-10 03:03 PM EDT

Neighborhood & Commute
Source: Walkscore
Disclosure: Community information and market data powered by Constellation Data Labs. Information is deemed reliable but not guaranteed.
Save
Ask
Tour
Hide
Share