

16205 SAWGRASS CIRCLETAMPA, FL 33624
Mortgage Calculator
Monthly Payment (Est.)
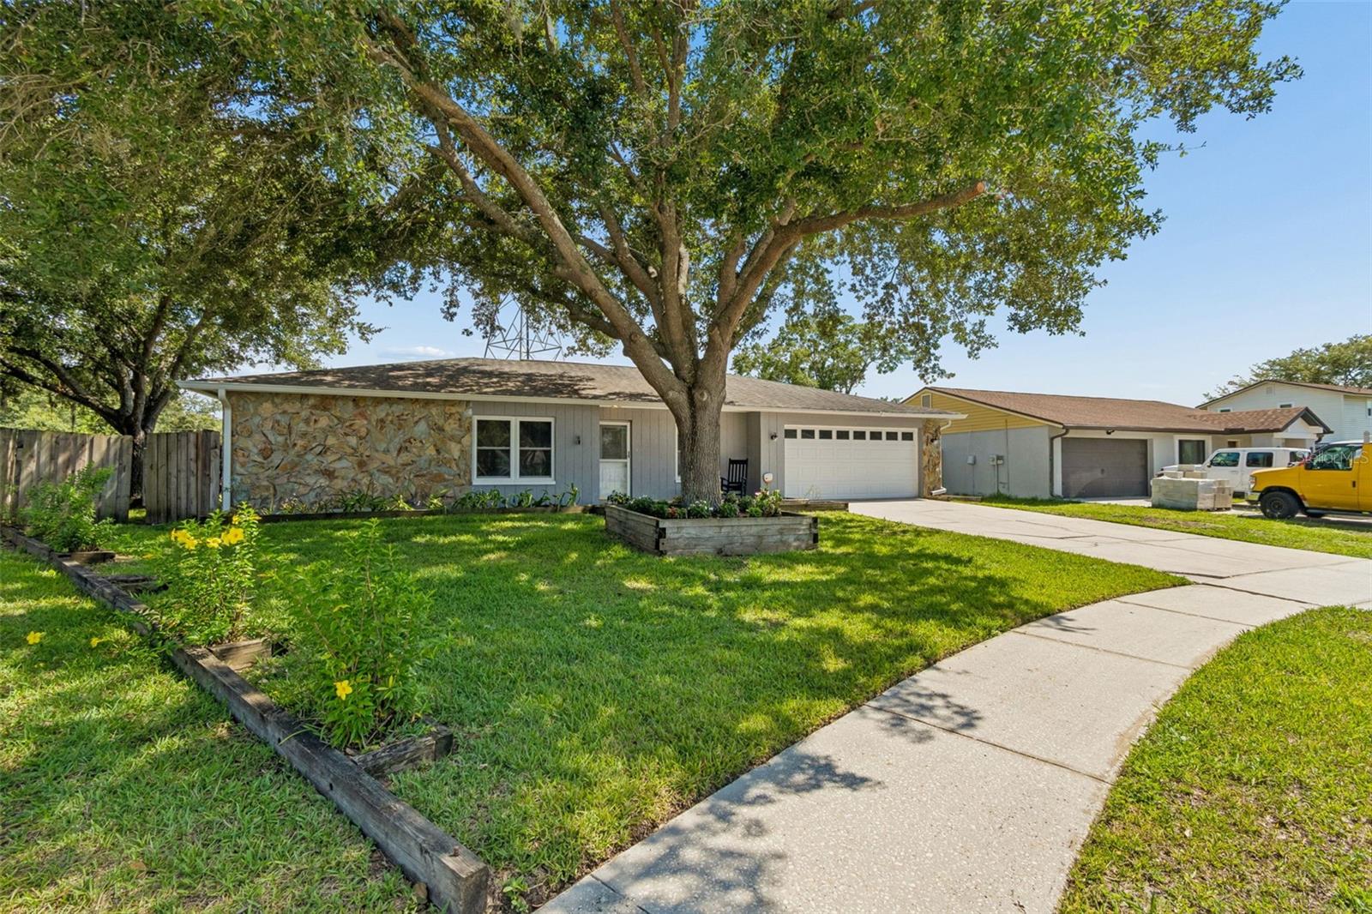
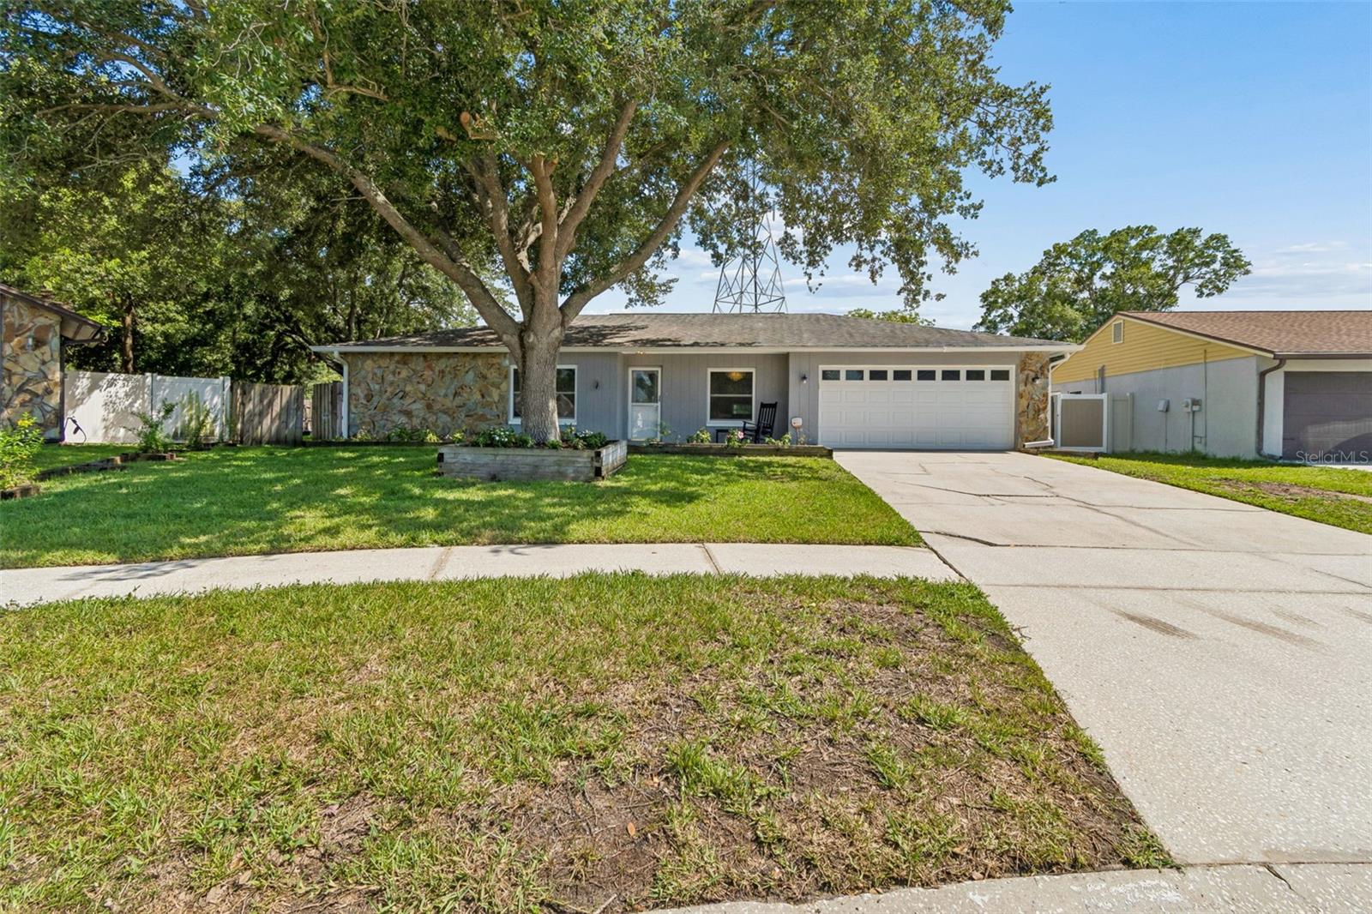
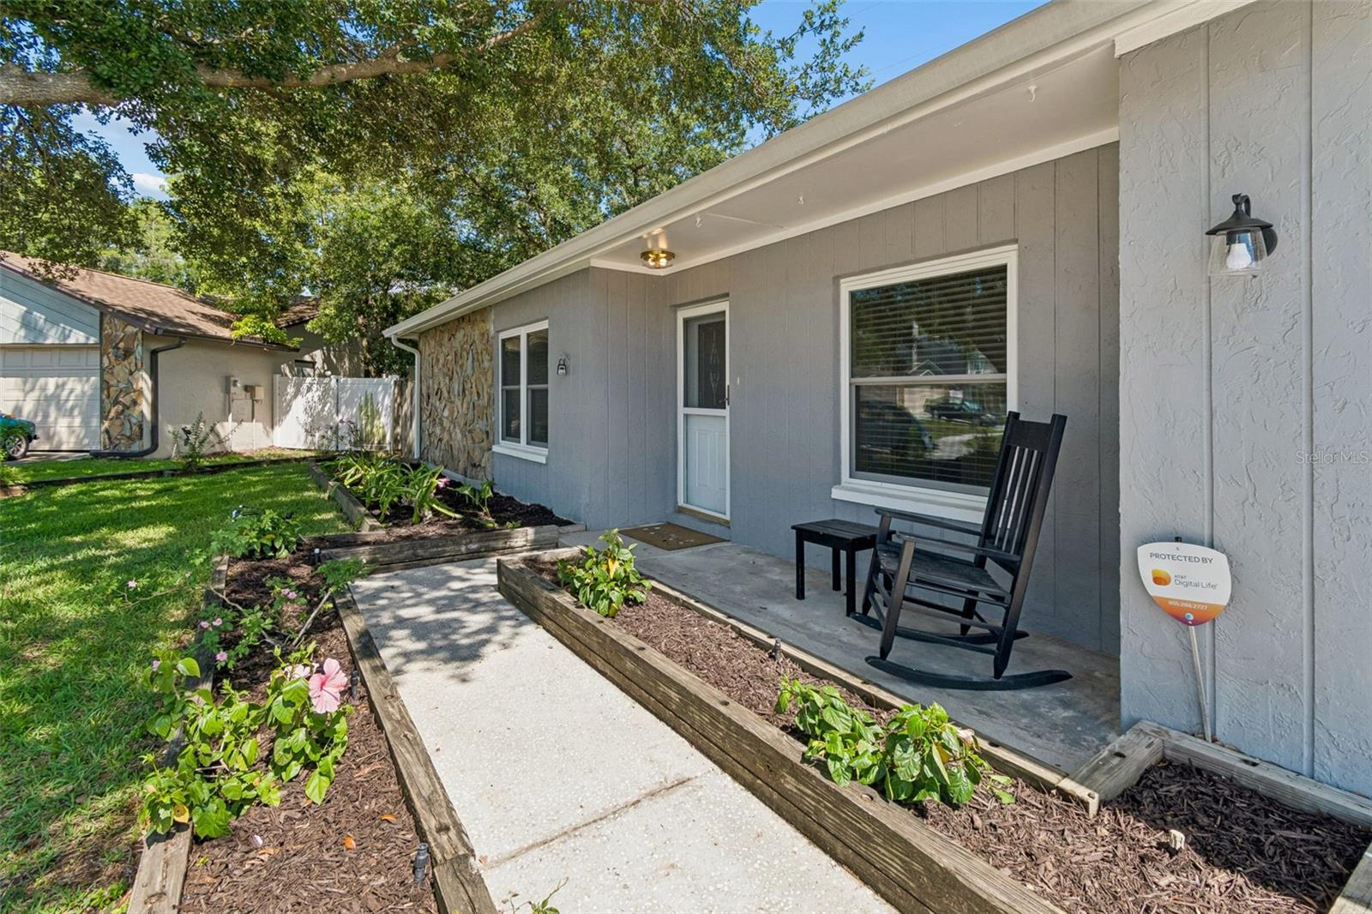
Enter an interest rate to see your estimated monthly payment.Motivated sellers are ready to welcome you to this beautifully updated 4 bedroom, 2 bathroom pool home with a 2 car garage, perfectly situated on a professionally landscaped lot in the highly desirable Northdale community. Conveniently located just minutes from the Veterans Expressway, Dale Mabry Highway, top rated restaurants, shopping, downtown Tampa, Tampa International Airport, and the Gulf Coast beaches, this home offers the perfect blend of comfort, style, and convenience. Step inside to discover a thoughtfully designed split floor plan featuring new luxury vinyl plank flooring, fixtures, interior doors, and trim, all updated in 2026, along with a freshly painted interior and an open concept layout designed for comfortable everyday living and entertaining. The spacious living room flows seamlessly into a large air conditioned sunroom overlooking the screened pool and fully fenced backyard, creating an inviting extension of the home’s living space. A formal dining room, dedicated home office, and spacious eat in kitchen provide plenty of flexibility. The kitchen serves as the centerpiece of the home, featuring brand new stainless steel appliances installed in 2025, abundant cabinetry, a large breakfast bar, and an open layout that keeps everyone connected while cooking or entertaining. Step outside to enjoy your own private backyard retreat with a screened pool and patio, offering the perfect setting for relaxing, entertaining family and friends, or enjoying Florida’s beautiful weather year round. This meticulously maintained home offers peace of mind with numerous valuable updates, including a roof installed in 2019, pool screen enclosure updated in 2019, upgraded energy efficient windows installed in 2018, HVAC system updated in 2019, garage door replaced in 2014, whole house generator installed in 2014, solar water heater installed in 2013, new water heater installed in 2021, and a brand new whole house water softener installed in 2026. Located in Flood Zone X and within the highly sought after Steinbrenner High School district, this home also features low annual HOA fees. With its extensive list of updates, spacious living areas, private pool, and exceptional Tampa location, this move in ready home is a wonderful opportunity for buyers looking to enjoy the best of Florida living.
| 3 weeks ago | Listing updated with changes from the MLS® | |
| 3 weeks ago | Price changed to $564,900 | |
| 3 months ago | Listing first seen on site |

Listing information is provided by Participants of the Stellar MLS. IDX information is provided exclusively for personal, non-commercial use, and may not be used for any purpose other than to identify prospective properties consumers may be interested in purchasing. Information is deemed reliable but not guaranteed. Properties displayed may be listed or sold by various participants in the MLS Copyright 2026, Stellar MLS.
Last checked: 2026-09-22 05:42 PM EDT

Did you know? You can invite friends and family to your search. They can join your search, rate and discuss listings with you.