

Save
Ask
Tour
Hide
$170,000
81 Days On Site
12435 KNOLLBROOK LANEHUDSON, FL 34669
For Sale|Townhouse|Active
2
Beds
2
Total Baths
2
Full Baths
888
SqFt
$191
/SqFt
1985
Built
Subdivision:
SHADOW RUN
County:
Pasco
Call Now: 813-707-5570
Is this the listing for you? We can help make it yours.
813-707-5570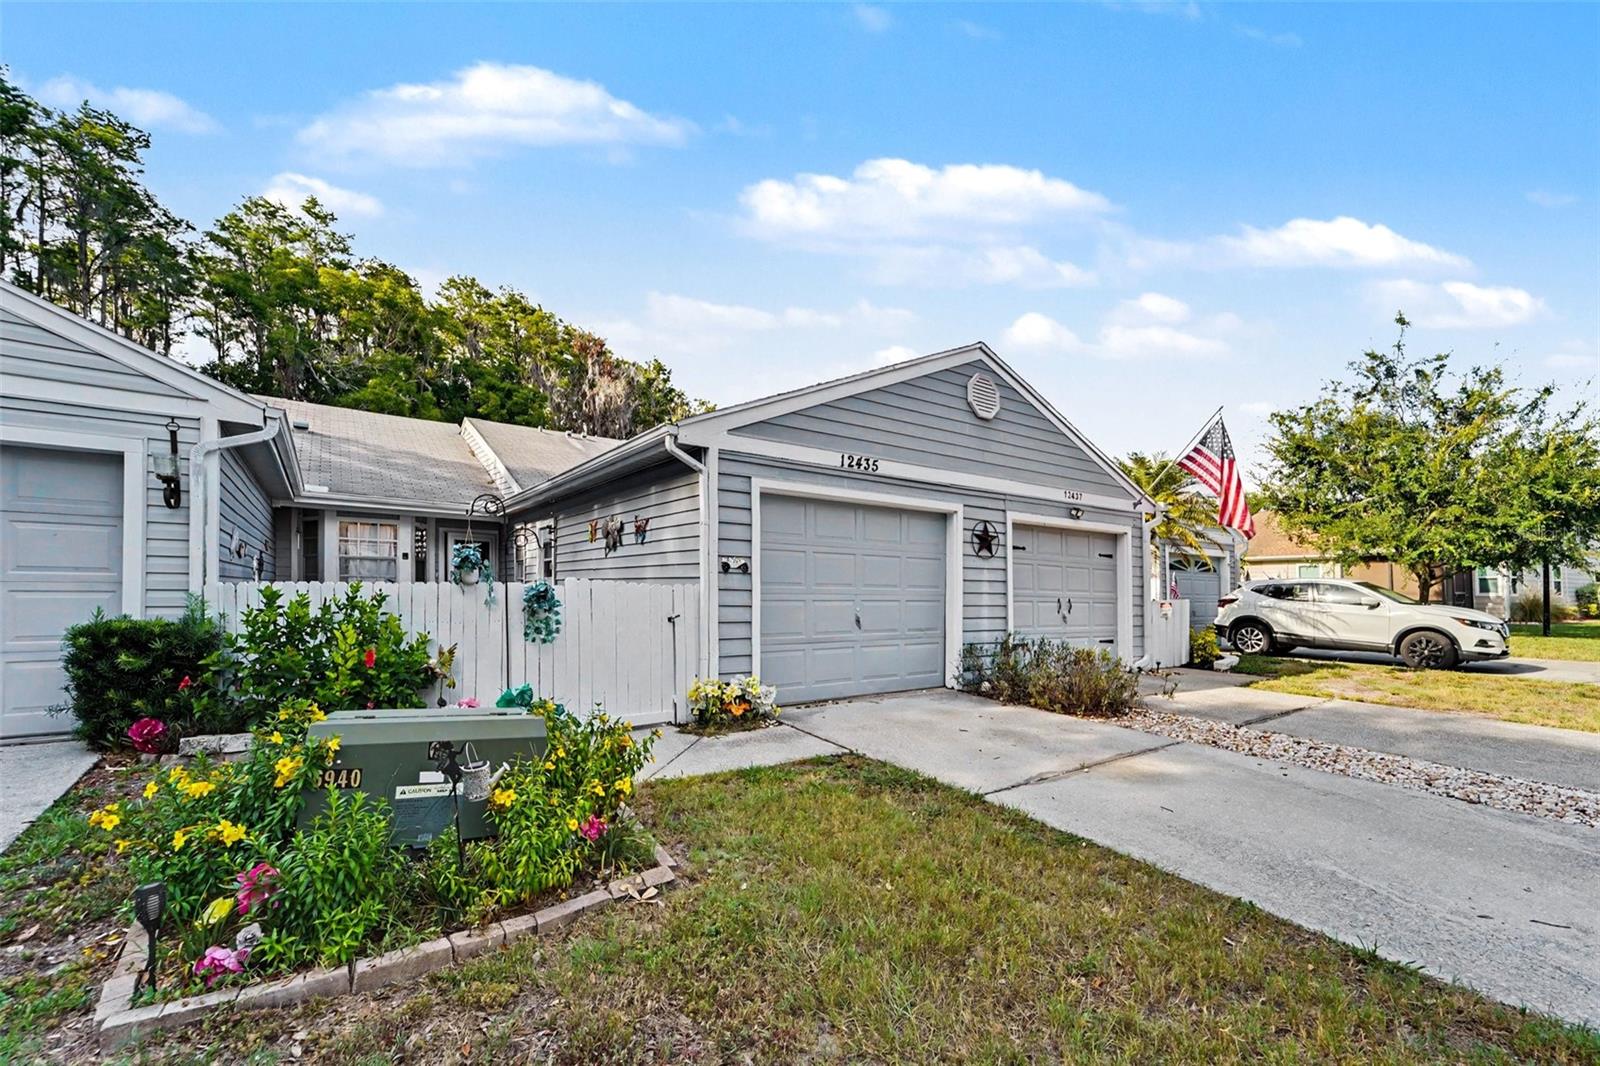
Save
Ask
Tour
Hide
Mortgage Calculator
Monthly Payment (Est.)
$776Calculator powered by Showcase IDX, a Constellation1 Company. Copyright ©2026 Information is deemed reliable but not guaranteed.
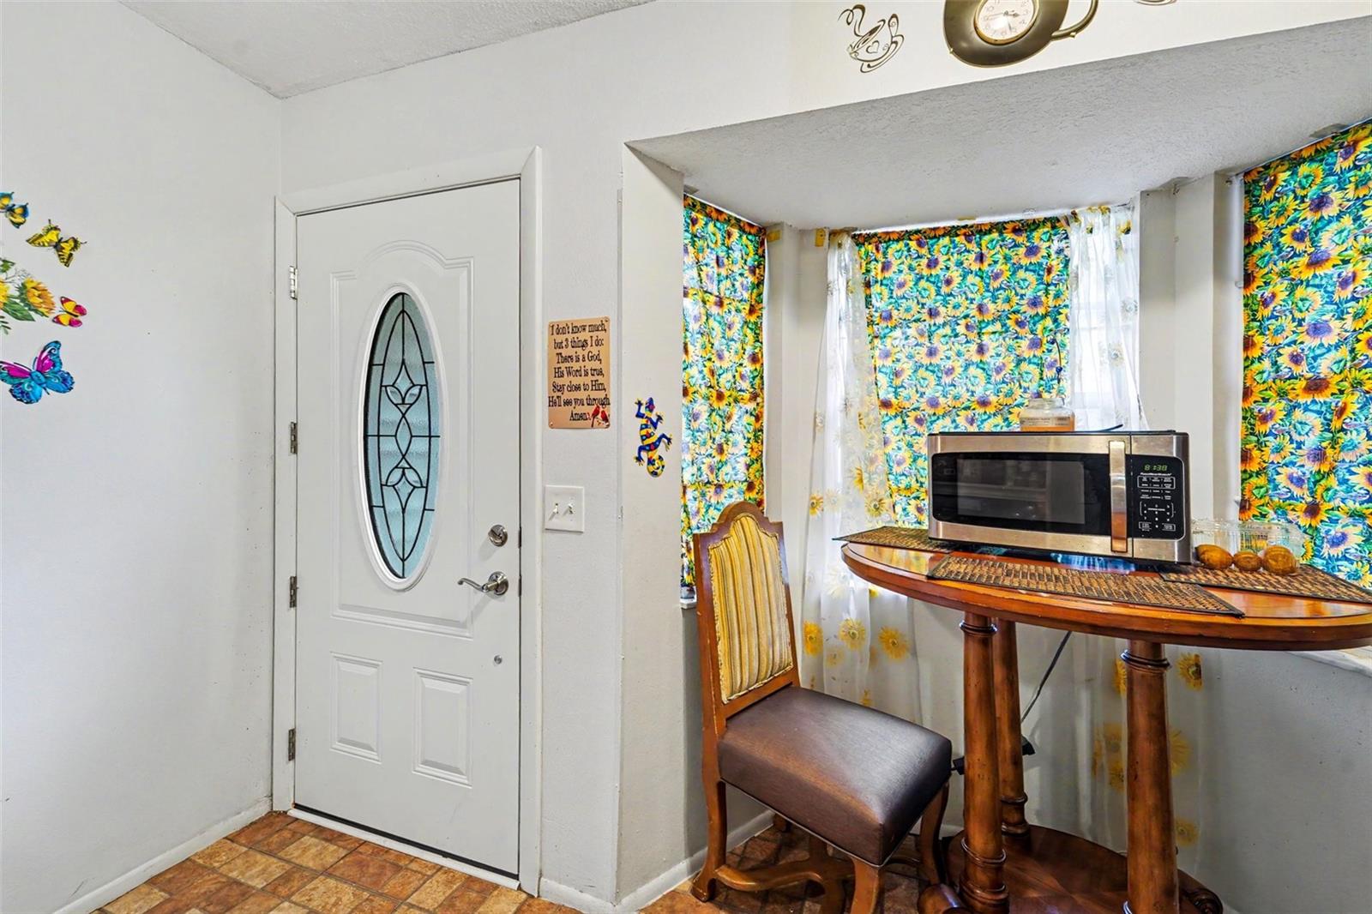
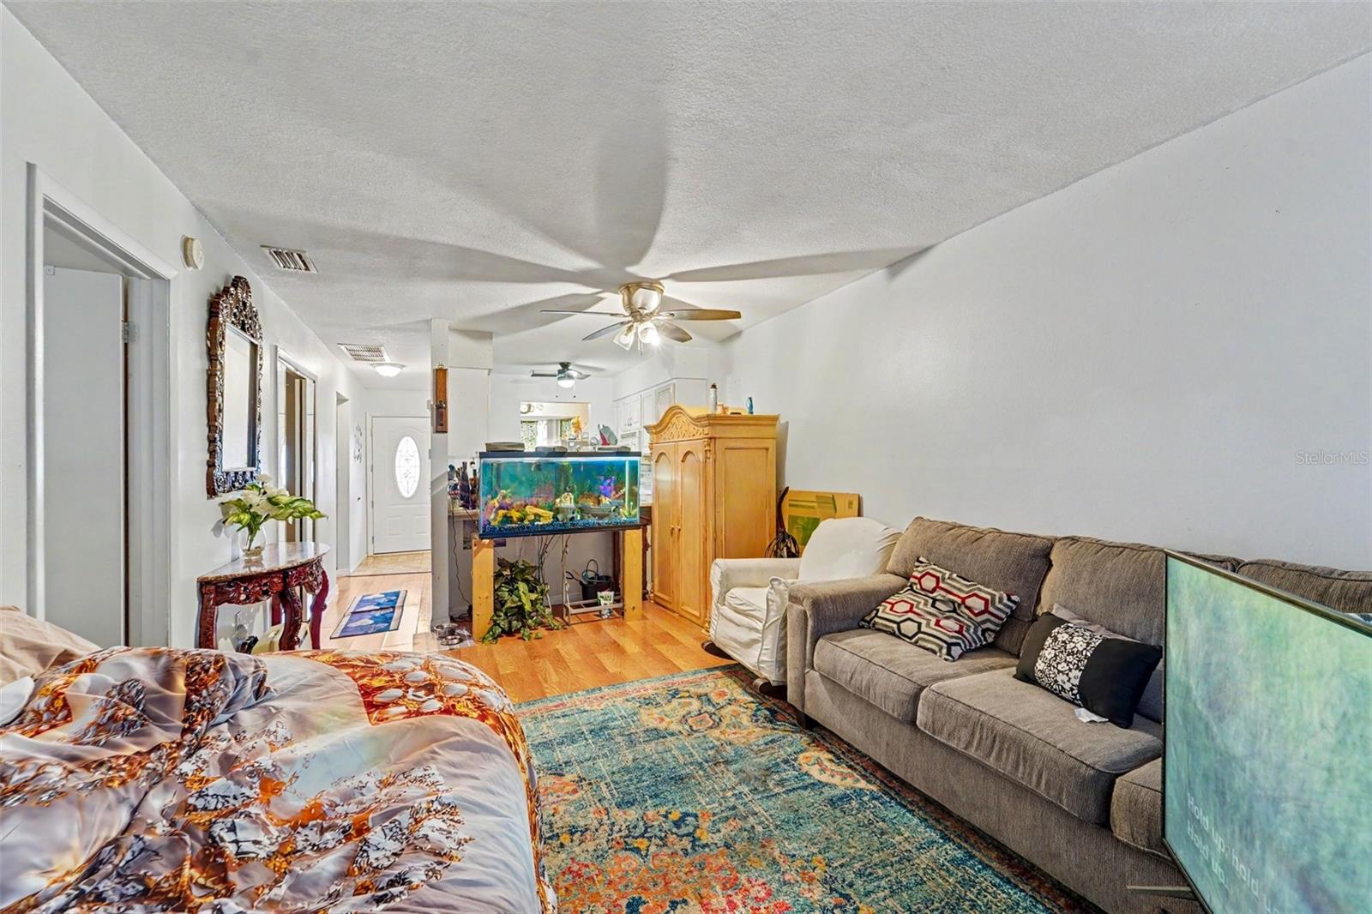
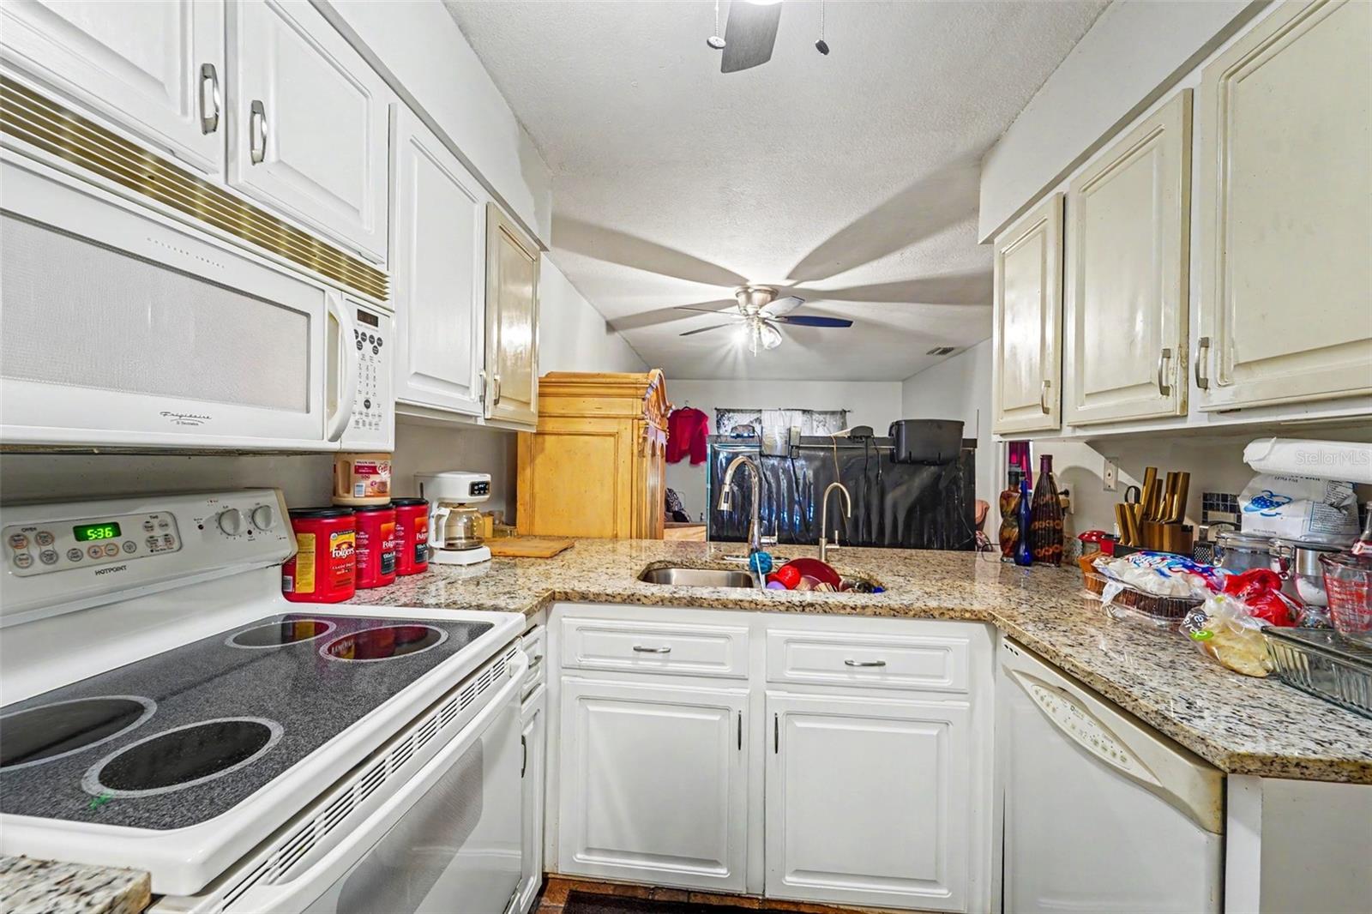
Welcome to this beautifully maintained 2-bedroom, 2-bath home in the desirable Shadow Run community of Hudson! This move-in-ready home features upgraded laminate flooring throughout, a NEW HVAC system, NEW front door and frame, and a NEW water softener system, offering comfort and peace of mind for years to come. Unwind in the Florida room while taking in peaceful pond views, creating the perfect setting for morning coffee or evening relaxation. Residents enjoy access to the community pool and amenities, all with low HOA fees. Conveniently located near shopping, dining, medical facilities, parks, and the Gulf Coast, this home offers the ideal blend of comfort, value, and Florida lifestyle.
Save
Ask
Tour
Hide
Listing Snapshot
Price
$170,000
Days On Site
81 Days
Bedrooms
2
Inside Area (SqFt)
888 sqft
Total Baths
2
Full Baths
2
Partial Baths
N/A
Lot Size
0.06 Acres
Year Built
1985
MLS® Number
A4698311
Status
Active
Property Tax
$1,425
HOA/Condo/Coop Fees
$155 monthly
Sq Ft Source
Public Records
Friends & Family
Recent Activity
| a month ago | Listing updated with changes from the MLS® | |
| a month ago | Price changed to $170,000 | |
| 3 months ago | Listing first seen on site |
General Features
Acres
0.06
Attached Garage
Yes
Direction Faces
South
Foundation
Slab
Garage
Yes
Garage Spaces
1
Levels
One
Parking
Attached
Pets
Yes
Property Sub Type
Townhouse
Sewer
Public Sewer
SqFt Total
1260
Utilities
Cable AvailableCable ConnectedElectricity ConnectedSewer ConnectedWater Connected
Water Source
Public
Zoning
PUD
Interior Features
Appliances
Convection OvenDishwasherDisposalMicrowaveRefrigeratorWater Softener
Cooling
Central Air
Flooring
Ceramic TileLaminate
Furnished
Unfurnished
Heating
Heat Pump
Interior
Walk-In Closet(s)
Laundry Features
In Garage
Bedroom 2
Dimensions - 10x11Level - First
Kitchen
Dimensions - 8x10Level - First
Living Room
Dimensions - 15x15Level - First
Master Bedroom
Dimensions - 11x12Level - First
Save
Ask
Tour
Hide
Exterior Features
Construction Details
Frame
Exterior
Garden
Roof
Shingle
Community Features
Association Amenities
Pool
Association Fee
$155.0
Association Fee Frequency
Monthly
Community Features
None
MLS Area
34669 - Hudson/Port Richey
Township
25
Financing Terms Available
CashConventionalFHAUSDA LoanVA Loan
Roads
Asphalt
Listing courtesy of JOSEPH WALTER REALTY LLC (248) 294-7850

Listing information is provided by Participants of the Stellar MLS. IDX information is provided exclusively for personal, non-commercial use, and may not be used for any purpose other than to identify prospective properties consumers may be interested in purchasing. Information is deemed reliable but not guaranteed. Properties displayed may be listed or sold by various participants in the MLS Copyright 2026, Stellar MLS.
Last checked: 2026-09-16 08:43 AM EDT

Listing information is provided by Participants of the Stellar MLS. IDX information is provided exclusively for personal, non-commercial use, and may not be used for any purpose other than to identify prospective properties consumers may be interested in purchasing. Information is deemed reliable but not guaranteed. Properties displayed may be listed or sold by various participants in the MLS Copyright 2026, Stellar MLS.
Last checked: 2026-09-16 08:43 AM EDT
Neighborhood & Commute
Source: Walkscore
Disclosure: Community information and market data powered by Constellation Data Labs. Information is deemed reliable but not guaranteed.
Save
Ask
Tour
Hide