Save
Ask
Tour
Hide
Share
$435,000
81 Days On Site

7830 113TH AVENUE E
PARRISH, FL 34219

For Sale|Single Family Residence|Active
4
Beds
2
Total Baths
2
Full Baths
2,018
SqFt
$216
/SqFt
2010
Built
Subdivision:
COPPERSTONE PH I
County:
Manatee
Call Now: 813-707-5570
Is this the listing for you? We can help make it yours.
813-707-5570
Upcoming Open Houses
Sun, Sep 20, 12:00 PM - 2:00 PM
7830 113TH AVENUE E7830 113TH AVENUE E7830 113TH AVENUE E7830 113TH AVENUE E
Save
Ask
Tour
Hide
Share

Mortgage Calculator

Monthly Payment (Est.)

$1,985
Calculator powered by Showcase IDX, a Constellation1 Company. Copyright ©2026 Information is deemed reliable but not guaranteed.

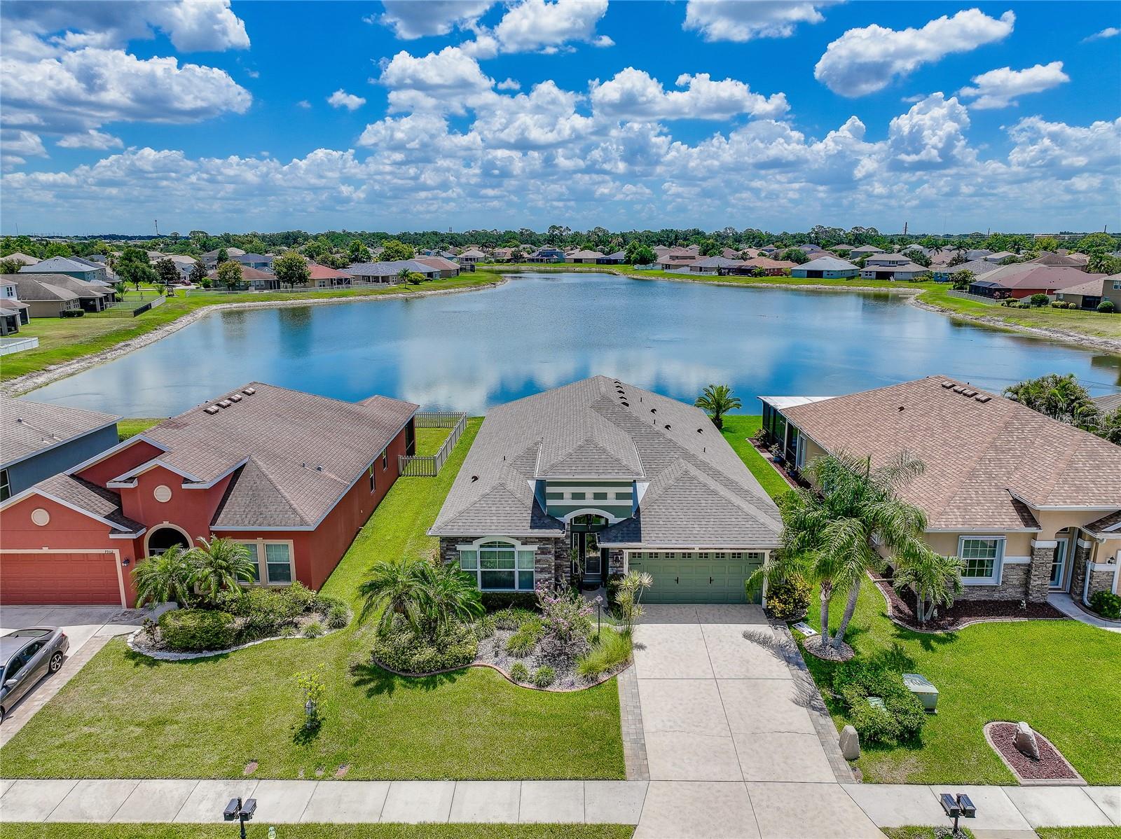
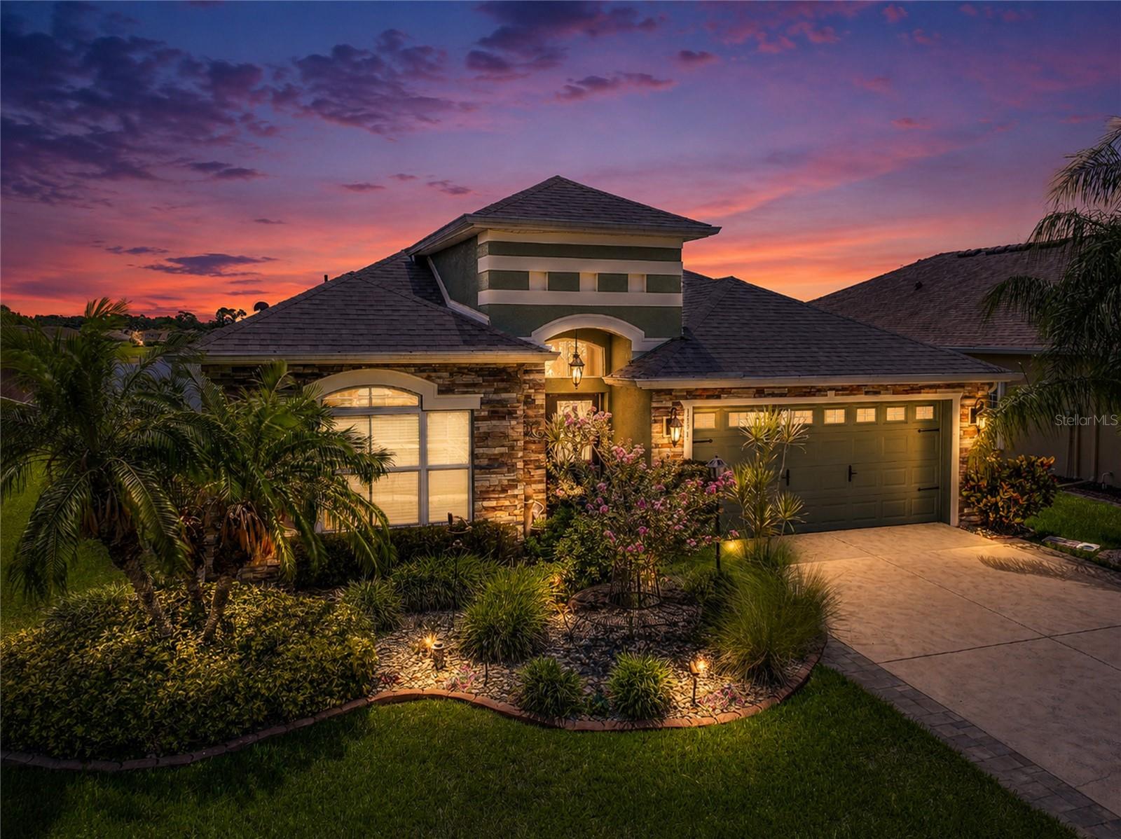
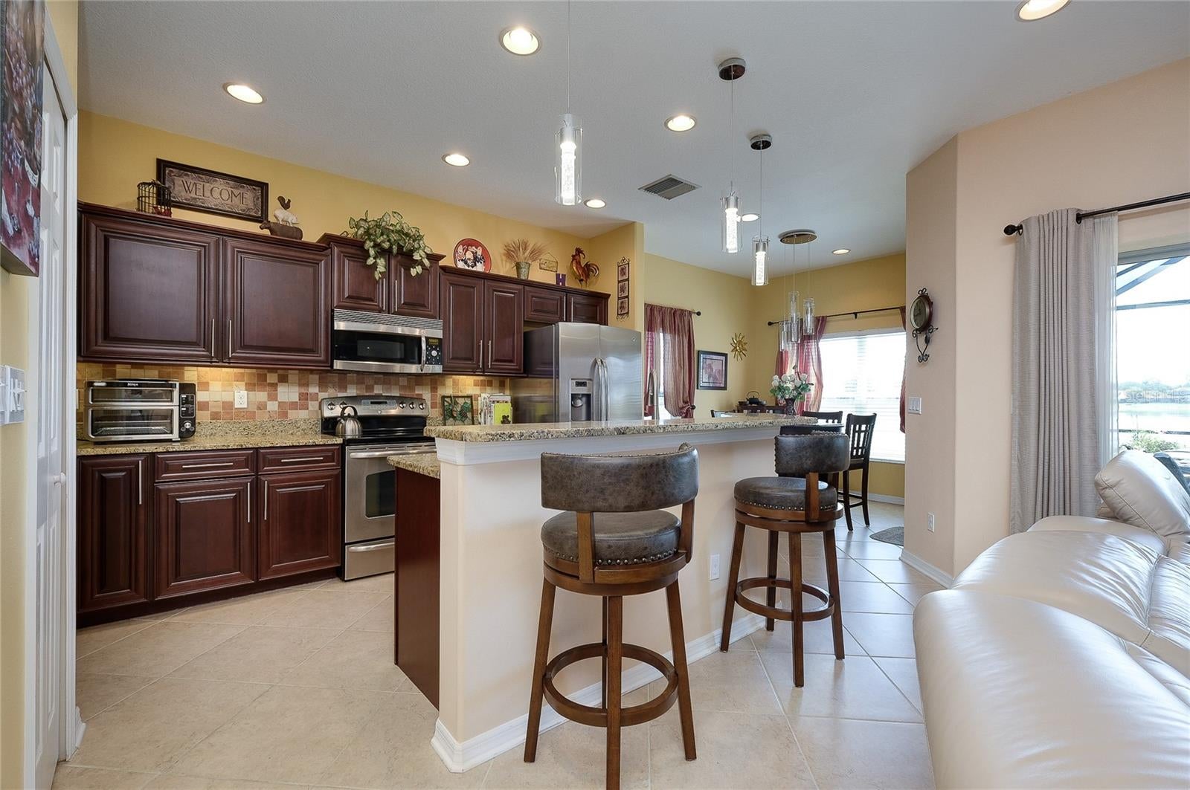
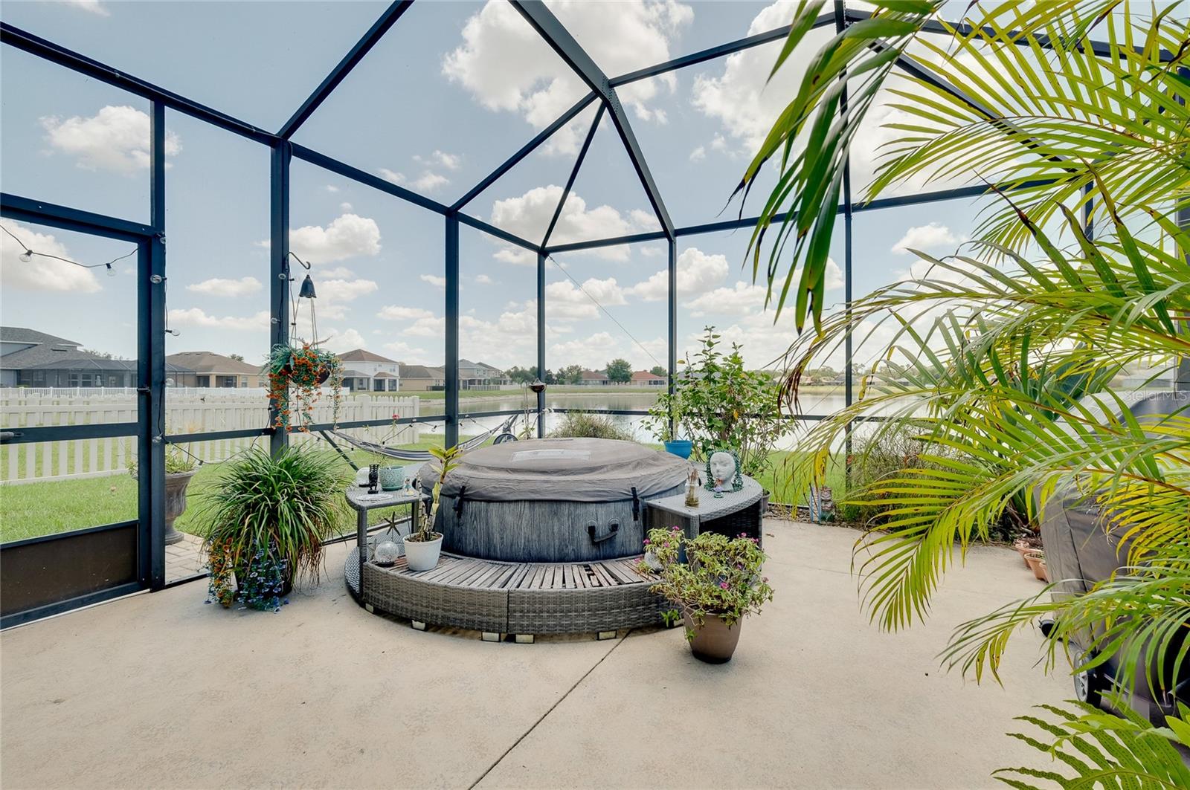
Stunning upgraded Lakefront Home in Gated Copperstone Community. This spacious 4-bedroom, 2-bath split-floorplan home is situated on one of the most desirable lots in the community, offering breathtaking lake views from the oversized screened lanai—perfect for relaxing or entertaining year-round. Designed with both comfort and convenience in mind, this home features surround sound throughout, upgraded lighting and fixtures, under-cabinet kitchen lighting, a touchless kitchen faucet, and a Jack-and-Jill bathroom connecting the guest bedrooms. Smart home upgrades include a smart thermostat, smart water heater, Ring security cameras at the front entrance and in the garage, and an irrigation system using reclaimed water. You’ll have peace of mind, knowing that the roof and hot water heater are only about a year old, and the AC is about six months old! The washer and dryer are also included. Additional features include double-pane windows, hurricane shutters for all windows, an in-wall pest control system, and radiant barrier attic decking for enhanced insulation and energy efficiency, helping keep utility costs low. Located in the highly sought-after gated Copperstone community in Parrish, residents enjoy an active lifestyle with outstanding amenities, including an updated clubhouse, two community pools, fitness center, covered playground, sports court, and newly added pickleball courts. The very low HOA fees include basic cable and internet for added value and convenience. The rapidly growing Parrish/North River area offers easy access to new shopping, restaurants, a hospital, community park, and college—making this an ideal place to call home. Don't miss this opportunity to own a beautifully upgraded lakefront home in one of Parrish's most popular communities!

Save
Ask
Tour
Hide
Share
Listing Snapshot
Price 
$435,000
Days On Site 
81 Days
Bedrooms 
4
Inside Area (SqFt) 
2,018 sqft
Total Baths 
2
Full Baths 
2
Partial Baths 
N/A
Lot Size 
0.16 Acres
Year Built 
2010
MLS® Number 
A4697856
Status 
Active
Property Tax 
$4,288
HOA/Condo/Coop Fees 
$181 monthly
Sq Ft Source 
Public Records
Friends & Family
Recent Activity
yesterdayListing updated with changes from the MLS®
a month agoPrice changed to $435,000
3 months agoListing first seen on site
General Features
Acres 
0.16
Attached Garage 
Yes
Direction Faces 
West
Foundation 
Slab
Garage 
Yes
Garage Spaces 
2
Levels 
One
Number Of Stories 
1
Parking 
DrivewayGarage Door OpenerAttached
Pets 
Cats OKDogs OKYes
Property Sub Type 
Single Family Residence
Security 
Security System Owned
Sewer 
Public Sewer
SqFt Total 
2586
Utilities 
Cable AvailableCable ConnectedElectricity ConnectedSewer ConnectedWater Connected
Water Source 
Public
Zoning 
PDR/NC
Interior Features
Appliances 
DishwasherDisposalDryerMicrowaveRefrigeratorWasher
Cooling 
Central Air
Flooring 
LaminateTile
Furnished 
Unfurnished
Heating 
Central
Interior 
Eat-in KitchenHigh CeilingsOpen FloorplanStone CountersWalk-In Closet(s)
Laundry Features 
InsideLaundry Room
Window Features 
Window CoveringsDouble Pane WindowsWindow Treatments
Balcony/Porch/Lanai 
Dimensions - 15.4x8.8Level - FirstDescription - Room9
Bedroom 2 
Dimensions - 11.8x10Level - FirstDescription - Room5
Bedroom 3 
Dimensions - 11.8x10Level - FirstDescription - Room6
Bedroom 4 
Dimensions - 10.8x10.4Level - FirstDescription - Room7
Dinette 
Dimensions - 10x9Level - FirstDescription - Room10
Dining Room 
Dimensions - 12x11Level - FirstDescription - Room2
Family Room 
Dimensions - 18x16Level - FirstDescription - Room8
Kitchen 
Level - FirstDescription - Room3
Living Room 
Dimensions - 13x13.4Level - FirstDescription - Room1
Master Bedroom 
Dimensions - 15x12Level - FirstDescription - Room4
Save
Ask
Tour
Hide
Share
Exterior Features
Construction Details 
Block
Exterior 
Rain Gutters
Lot Features 
LandscapedLevelPaved
Patio And Porch 
CoveredPatioScreened
Pool Features 
In Ground
Roof 
Shingle
View 
LakeWater
Waterview 
LakeWater
Windows/Doors 
Window CoveringsDouble Pane WindowsWindow Treatments
Community Features
Association Amenities 
Basketball CourtClubhouseFitness CenterGatedPlaygroundPool
Association Fee 
$181.0
Association Fee Frequency 
Monthly
Community Features 
GatedClubhouseFitness CenterPlaygroundPoolSidewalks
MLS Area 
34219 - Parrish
Township 
33
Financing Terms Available 
CashConventionalFHAVA Loan
Roads 
Paved
Schools
School District
Unknown
Elementary School
Barbara A. Harvey Elementary
Middle School
Buffalo Creek Middle
High School
Parrish Community High
Listing courtesy of RE/MAX PALM (941) 356-2585


Listing information is provided by Participants of the Stellar MLS. IDX information is provided exclusively for personal, non-commercial use, and may not be used for any purpose other than to identify prospective properties consumers may be interested in purchasing. Information is deemed reliable but not guaranteed. Properties displayed may be listed or sold by various participants in the MLS Copyright 2026, Stellar MLS.
Last checked: 2026-09-15 10:08 AM EDT

Neighborhood & Commute
Source: Walkscore
Disclosure: Community information and market data powered by Constellation Data Labs. Information is deemed reliable but not guaranteed.
Save
Ask
Tour
Hide
Share